
Commercial-to-Residential Developments
317–319 High Street, Rochester
Commercial-to-Residential HMO Conversion
Before & After
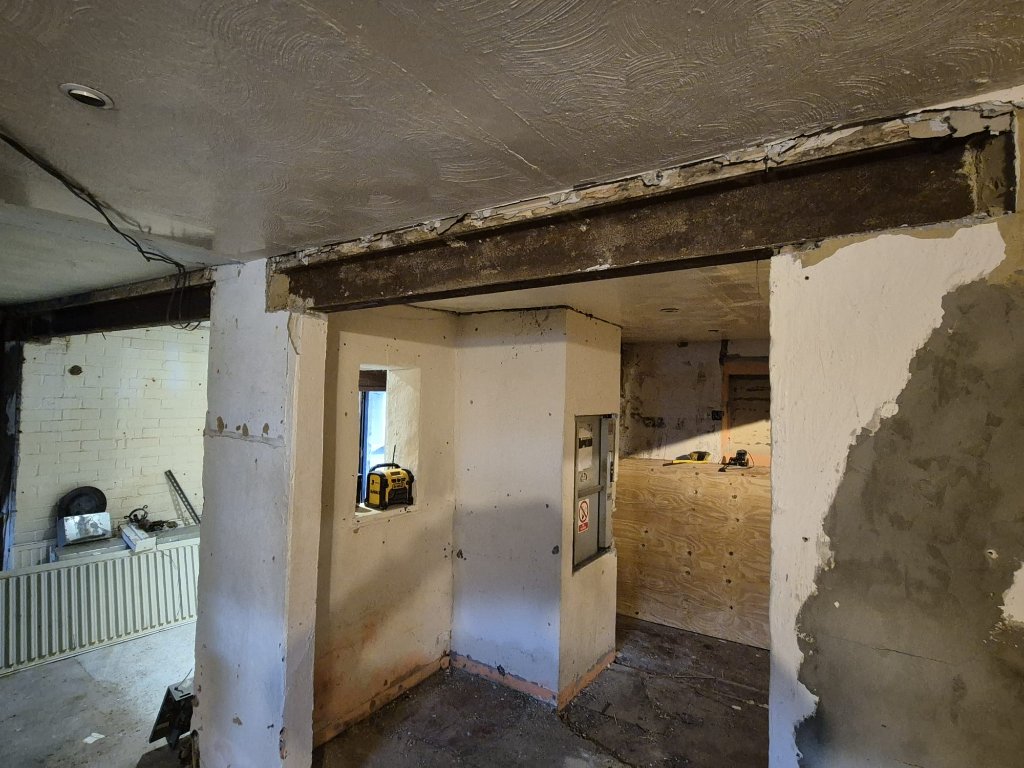 1 / 12
 1 / 2
Project Overview
The High Street project involves the conversion of former commercial and mixed-use premises at 317 and 319 High Street, Rochester, into two 6-bedroom professional HMOs. The development is located within Rochester Conservation Area and has required close coordination with planning officers, conservation requirements, Building Control, structural specialists, utility companies, Southern Water and local authority departments. This project demonstrates BDHomes Development’s ability to manage a technically complex development involving planning, heritage design, infrastructure and regulatory matters.
Project Details
Scope of Works
- Change of use from commercial and mixed-use premises
- Conversion into two 6-bedroom professional HMOs
- Planning coordination
- Conservation Area design requirements
- Building Regulations coordination
- Structural alterations
- Window-design coordination
- Drainage coordination
- Southern Water Build Over Agreement
- New water infrastructure
- New electricity infrastructure
- New gas infrastructure
- Utility trench and connection coordination
- Street Naming and Numbering
- Council Tax and Valuation Office coordination
- Contractor and consultant management
Planning and Heritage
The property sits within Rochester Conservation Area. The project has required attention to:
- Window appearance and proportions
- Ground-floor window replication
- Flush-fitting opening sections where required
- Vertical sliding sash windows at upper levels
- Slim meeting rails
- Run-through horns
- Suitable profiles and detailing
- Conservation-sensitive design
- Coordination with the local planning authority
Infrastructure and Utility Coordination
- New water connections
- New gas connections
- New electricity connections
- Drainage and sewer considerations
- Southern Water stand-off requirements
- Build-over matters
- Utility routes and trench coordination
Expertise Demonstrated
Outcome
Planning permission has been obtained for the change of use to create two 6-bedroom professional HMOs. The project continues to demonstrate BDHomes Development’s experience in managing the wider planning, design, utility and compliance requirements associated with complex property conversions.
Related Projects
Continue exploring
Have a Property or Development Opportunity?
Speak to BDHomes Development about your residential refurbishment, HMO development or commercial conversion.
Project information is provided to demonstrate genuine experience and is not financial, investment, mortgage, tax or legal advice. BDHomesUK Ltd is not authorised or regulated by the Financial Conduct Authority. Property values and rental income can fall as well as rise, and past project examples do not guarantee future results.